At most ~500 m on foot to reach an entrance.
150 km of network ÷ 1 km — exactly the planned budget.
Shallow: simple boring, low ground pressure.
Except at major hubs. Millions saved per year.
The principle: enter from the surface
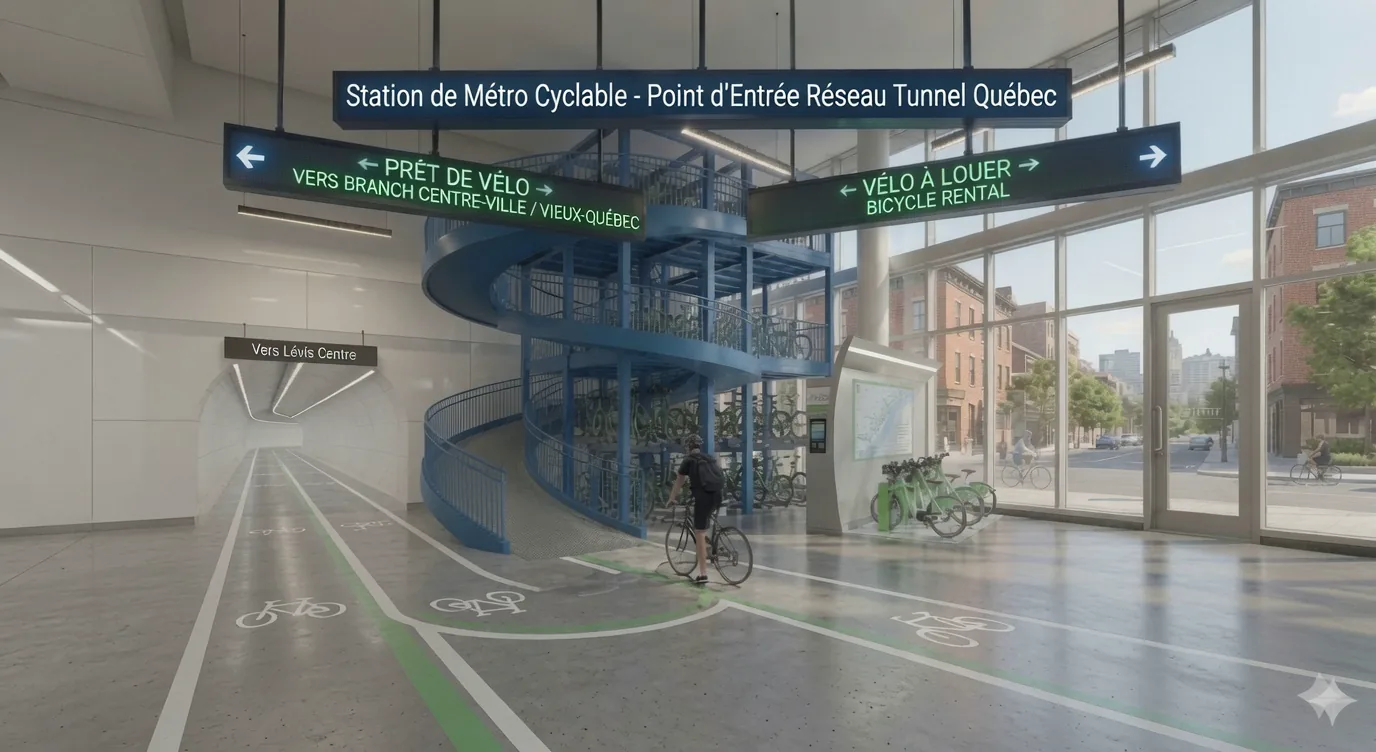
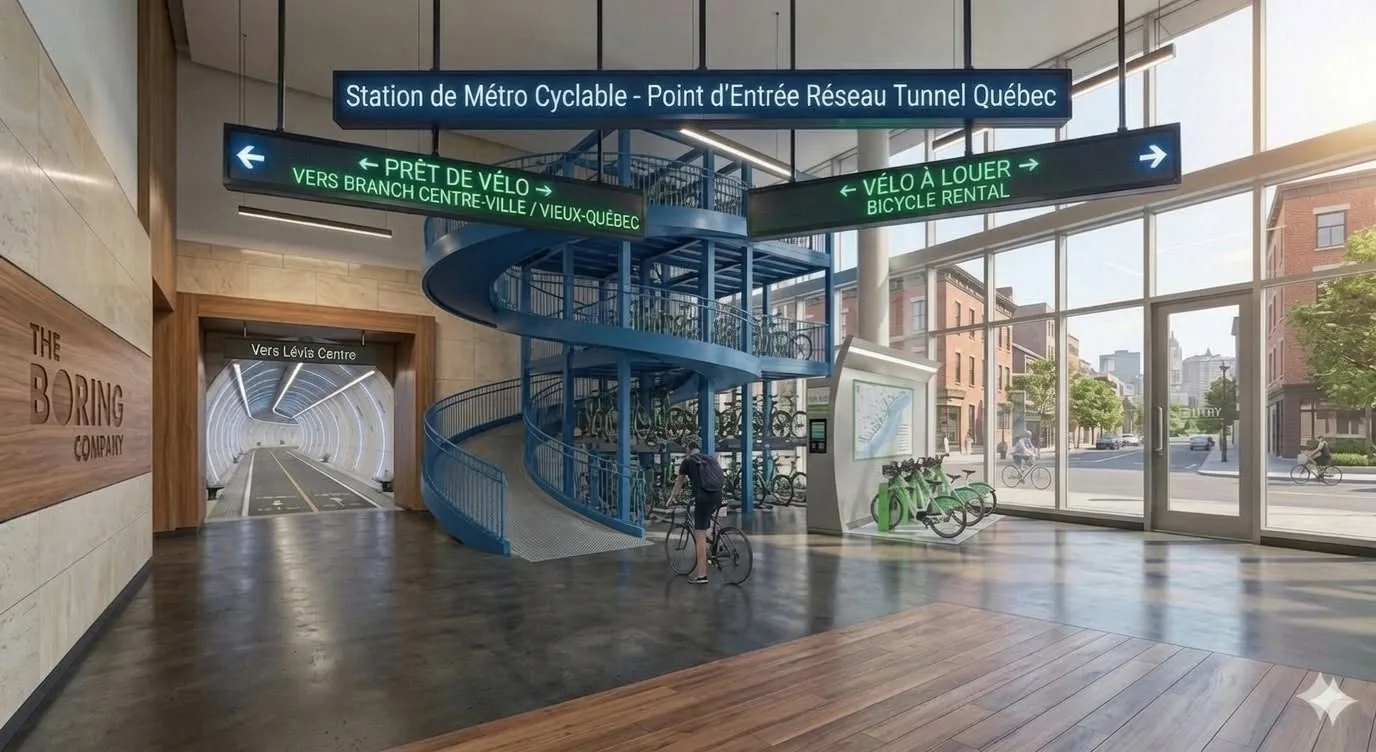
Rather than a heavy underground box dug in a trench and topped with an elevator, the station is simply a pavilion at street level. It holds the doors, the rental kiosk, the bike racks — and the cycling path that crosses the ground floor then joins the tunnel down a bored ramp at a gentle grade.
That ramp is not excavated: it is bored, like the main tunnel, from a surface portal. It is the cheapest, simplest thing to build in the whole project — no vertical shaft, no elevator, no closed street. The spiral staircase in the renders is multi-level bike parking, not the through-route: cyclists ride flat and dive into the ramp.
The network's station: two ramps, a tunnel that never rises
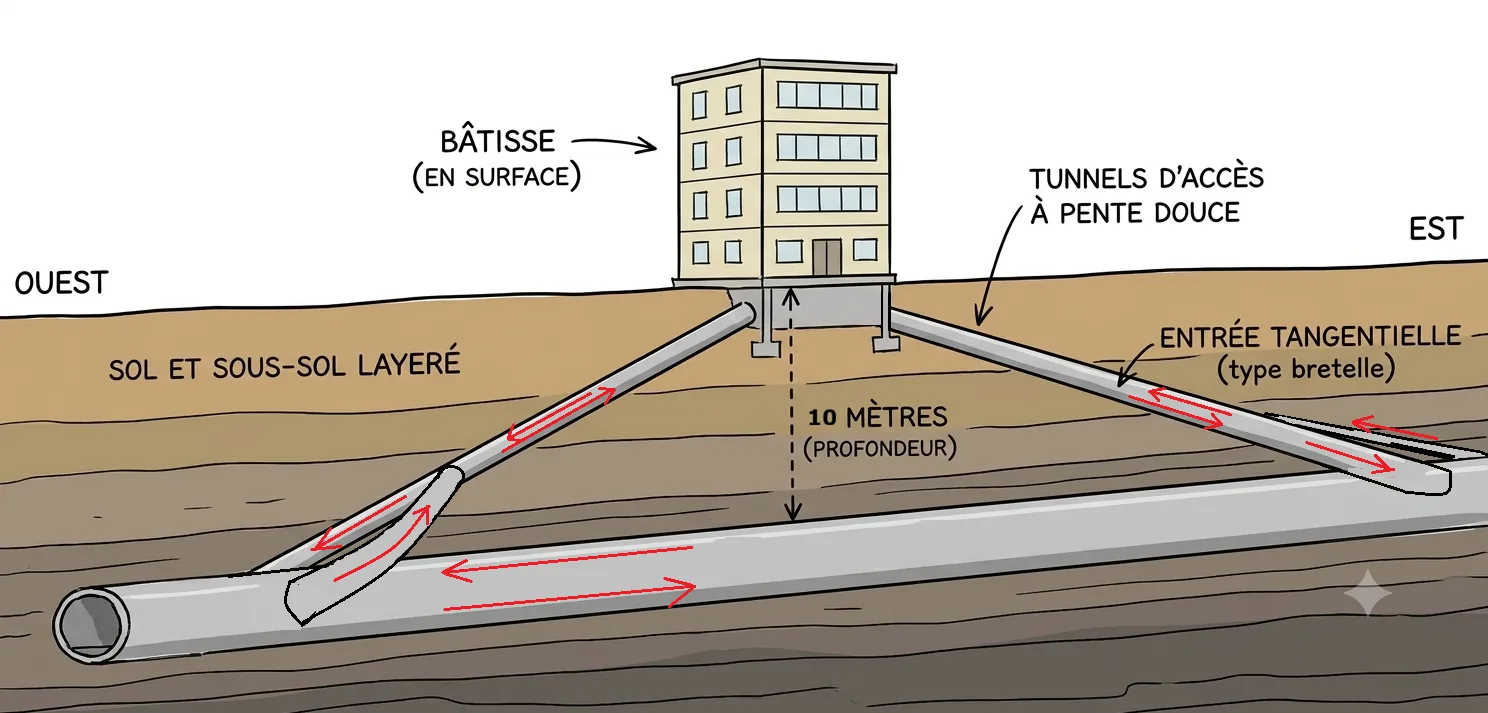
The network keeps a single station configuration — the one that protects its central promise, flow. The main tunnel stays ~10 m deep and never rises. To enter or exit, two bored tangential slip ramps branch off it, like a highway exit: one climbs gently up to the surface building, the other descends back down. Those who do not stop shoot straight ahead, flat, without even seeing the station.
✓ Why this model
- Continuous flow: through-riders never climb
- The network spine stays deep — works near intersections
- Ramps bored in sequence with the machine (cheap junction)
- The Boring Company's Loop model: continuous line, surface access
To consider
- Two tangential junctions to bore ($2–4M item)
- Two full ramps to bore (≈ 330–400 m per station)
- Separate building + land to plan for
Cost ≈ $13M per station in direct works (range $10–17M) — the full breakdown, ramps and junctions included, is worked out below.
The geometry: 10 m to cross, ramps of 165 to 200 m
The whole geometry of the station flows from a single number: the 10 m depth of the main tunnel. The ramp length is then just a rule of three — the gentler the grade, the longer the ramp, but the easier it is to climb.
The grade calculation, in plain terms. A 6% grade means you climb (or descend) 6 m for every 100 m travelled. So a ramp's length works out like this: length = rise ÷ grade = 10 m ÷ 0.06 ≈ 167 m. At 5%, you get 10 ÷ 0.05 = 200 m. As an angle, 6% is only about 3.4° from horizontal (the arctangent of 0.06) — a tilt barely perceptible to the eye.
| Grade | Length per ramp | User profile |
|---|---|---|
| 5% (≈ 2.9°) | ~200 m | Comfortable for all, even mobility scooters |
| 6% (≈ 3.4°) | ~167 m | The network's sweet spot |
| 8% (≈ 4.6°) | ~125 m | Shorter; e-bikes & cargo bikes at ease |
| 12% (≈ 6.8°) | ~83 m | Minimum length — constrained sites |
The right setting for the network is around 5 to 6% (ramps of ~165 to 200 m each, i.e. ≈ 330 to 400 m per station): still short, and climbable by the vast majority thanks to the electric assist of the shared bikes. The shallow depth is precisely what allows this gentle grade at no extra cost.
The real effort: 10 m to climb, under a minute
Let's put a number on the effort rather than debate it. Lifting a cyclist and their bike (~90 kg in all) over a 10 m rise takes an energy of 90 kg × 9.8 m/s² × 10 m ≈ 8,800 joules. At 12 km/h, the 167 m ramp is cleared in about fifty seconds — so the climb calls for a power of roughly 175 W, for less than a minute. Here is what that looks like depending on the ride:
The motor (250 W rated) supplies most of the ~175 W; the rider tops it up with 50 to 75 W — the pedalling of a flat leisure ride. You climb while chatting, without getting winded.
175 to 200 W for a minute: a small neighbourhood hill. For comparison, the hills between Québec's lower and upper town often exceed 8 to 10% — and last much longer.
The entry ramp is descended without a single pedal stroke and gives the momentum to merge into the tunnel — the energy of the descent isn't lost, it launches the trip.
And it's an effort per trip, not per kilometre: you go down once entering, you climb up once exiting. Between the two, the tunnel is flat. The full profile of a 10 km trip is 10 m down, 10 km flat, 10 m up — because the main tunnel itself never rises.
Stations mid-segment, not at intersections
An intersection is where two tunnels cross at different depths (one passes under the other). Grafting a station there would complicate everything. So stations go mid-segment, where the tunnel is straight, alone, at constant depth. The network thus has two clearly separate kinds of point:
- Intersections — deep, continuous, no station, no stop. Pure flow.
- Mid-segments — where the stations live, on a “clean” stretch.
With one station per kilometre and intersections more than 400 m apart, there is always ample room for the two ramps (entry + exit ≈ 330–400 m) without encroaching on the neighbouring crossing.
Why this matters: if the main tunnel itself rose at every station, everyone would climb 10 m at each stop — on a 10 km trip with one station per kilometre, that would be 100 m of cumulative climb, the equivalent of a 30-storey building, imposed even on those merely passing through. By keeping the spine deep, only those entering or exiting climb. Station spacing therefore has no effect on the speed of through-riders.
The cost, item by item — station, ramps and junctions
At the dossier's rate, the main tunnel bored in Québec rock comes to ≈ CAD $12M/km. The ramps, being shorter, curved and on a grade, cost a little more per metre: ~$12 to $15M/km, i.e. $12,000 to $15,000 a metre. For the full “pavilion + two ramps” station at 10 m deep:
| Item | Basis of calculation | Estimated cost |
|---|---|---|
| Descending ramp (the entry) | ~165–200 m × $12–15k/m | $2–3M |
| Rising ramp (the exit) | ~165–200 m × $12–15k/m | $2–3M |
| 2 tangential junctions (ramp ↔ tunnel, bored during the initial excavation) | dossier item | $2–4M |
| Surface building (simple pavilion) | — | $1–3M |
| Portals, lining, RFID gates, signage | — | ~$1M |
| Lighting, ventilation, drainage | — | ~$1.5M |
| Land (or lease if existing building) | — | $1–2M |
| Total per station — direct construction cost | ~$10 to $17M (≈ $13M) |
The two ramps — the tunnel that goes down and the one that comes back up — together weigh $4 to $6M: it's the top item, just ahead of the junctions. The rest is split between the building, the systems and the land. The 10 m depth itself costs almost nothing: it's the gentle grade that lengthens the ramps, not the depth that digs them.
Direct cost and “all-in” cost. As everywhere in the dossier, these figures are direct construction costs. The overall budget then marks them up for engineering (10%), management (5%) and contingency (20%) — a factor of about 1.15 × 1.20 ≈ 1.38. So a station of ≈ $13M in works weighs ≈ $14 to $23M “all-in” (midpoint ~$18M) in the final budget. This markup is already included in the project total; we don't add it a second time.
Toilets and showers: at pole stations, one in five
A network aimed at commuters must meet a concrete need: arriving at work after pedalling, showering and changing. Not every station needs it — at a neighbourhood entrance, you spend two minutes. But about one station in five (≈ 30 of the 150), at the poles and busy points, gets a full sanitary block with toilets, urinals, showers and drinking fountains, separated men and women.
| Equipment | Men | Women | Total |
|---|---|---|---|
| Toilet stalls | 10 | 15 | 25 |
| Urinals | 10 | — | 10 |
| Individual showers | 10 | 10 | 20 |
| Drinking fountains (shared space) | 2 | 2 | |
The construction cost of such a block isn't in the stalls themselves — it's in the structural works: the extra floor area, the underground plumbing, the hot water, the dedicated ventilation and the waterproofing. Here is the costing, in direct costs:
| Item | Basis of calculation | Estimated cost |
|---|---|---|
| 25 toilet stalls | 25 × $8–12k (plumbing, partitions, install) | $0.20–0.30M |
| 10 urinals | 10 × $5–10k | $0.05–0.10M |
| 20 individual showers | 20 × $12–18k (cabin, hot water, drainage) | $0.25–0.40M |
| 2 drinking fountains | 2 × ~$10k | ~$0.02M |
| Structural works (floor area, dedicated ventilation, water heater, waterproofing, underground plumbing) | the real item | $0.8–1.5M |
| Total — full sanitary block, direct cost | ≈ $1.4 to $2.3M (≈ $1.8M) |
What it weighs on the network. A pole station thus goes from ≈ $13M to ≈ $15M in direct works. Across the ≈ 30 stations concerned, the sanitary block adds ≈ $42–70M in direct costs (midpoint ~$55M) — that is, once the engineering, management and contingency markup is applied (× 1.38), ≈ $75M all-in at network scale. A modest item, precisely because it's installed at only one station in five and not at all 150.
Note: the daily upkeep of these blocks (cleaning, hot water, supervision, consumables) is a recurring cost that belongs to the operation page, not construction. That is in fact the main reason to concentrate them at the poles — twenty showers to clean every day only make sense where they are really used.
Three models side by side
| Model | Construction | Elevator | Surface works | Experience |
|---|---|---|---|---|
| Underground, side access | ~$6.5–12M | yes | trench (closed street) | go down + wait |
| Underground, central island | ~$6.5–12M | yes | trench | go down + wait |
| Surface + bored ramps | ~$10–17M | no | near zero (boring) | continuous riding |
In raw construction cost, the surface model is not cheaper than an underground station — it is even slightly more, because of the ramp length. The real gain is elsewhere, and it is major.
Why it's the right default model
The elevator is the operational nightmare: constant maintenance, breakdowns, certification. Removing it across ~150 stations means millions saved per year and far higher reliability.
Boring from a portal avoids digging and closing the street (“cut-and-cover”), the hidden cost and political nightmare of urban projects. Fewer delays, permits, objections.
This is exactly how The Boring Company builds its Loop: surface stations, access down a bored ramp. The project becomes more realistic, not less.
The one real caveat — the grade. A critic will say “you're forcing people to climb 10 m.” The answer: keep the grade at 5–6% (ramps of 167–200 m), practicable for a mobility scooter and trivial for an e-bike — and the network pushes shared e-bikes precisely. For the very few who can neither pedal nor use a scooter, keep one elevator, only at major hubs (Sainte-Foy, U. Laval, Old Québec).
Technical note: the ramps must be bored during the excavation of the main tunnel (a coordinated boring-machine sequence), not afterward in a tunnel already in service — otherwise the junction costs far more.